Tufts University
Aquatics Center Preconstruction
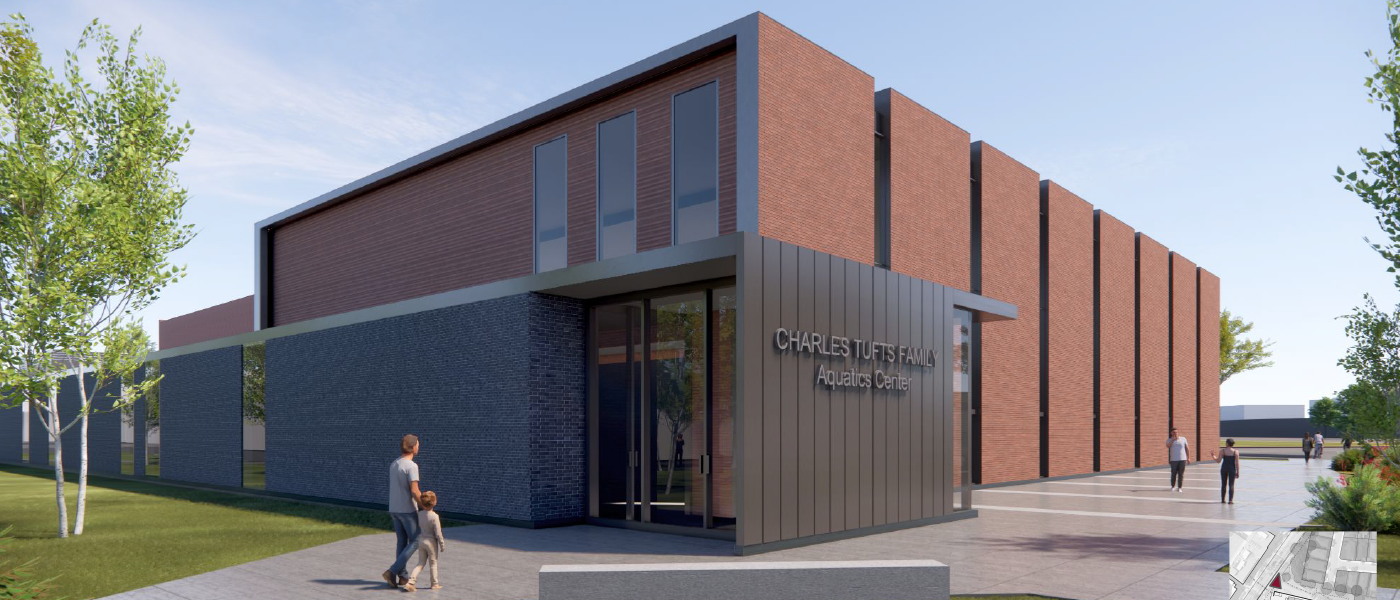
- Olympic sized 50 meter by 25-yard aquatics center utilizing state of the art Myrtha Pool Technology
- Two 1-meter and two 3-meter diving boards with built in warming spa
- Multi-use space will include a wet classroom for on-deck instruction and gathering space for campus wide events


Tufts University sought a championship-level aquatics facility to elevate its swimming and diving programs while creating a central hub for campus recreation and wellness. The new center will have seating for up to 300 spectators and will support full-team practices and provide a gathering space for students, faculty and staff. The design includes an Olympic-sized pool with two movable bulkheads, springboards, wet classroom, locker rooms and spectator seating.
Design-build preconstruction efforts focused on complex planning for site logistics, structural coordination and integration of advanced pool systems. Key challenges included accommodating deep foundations for the pool basin, managing mechanical and filtration systems, and sequencing work to align with campus operations. Extensive collaboration during preconstruction will ensure accurate budgeting and identify any early procurement items including Myrtha Pool System, switchgear, HVAC equipment and sheeting for support of excavation.