
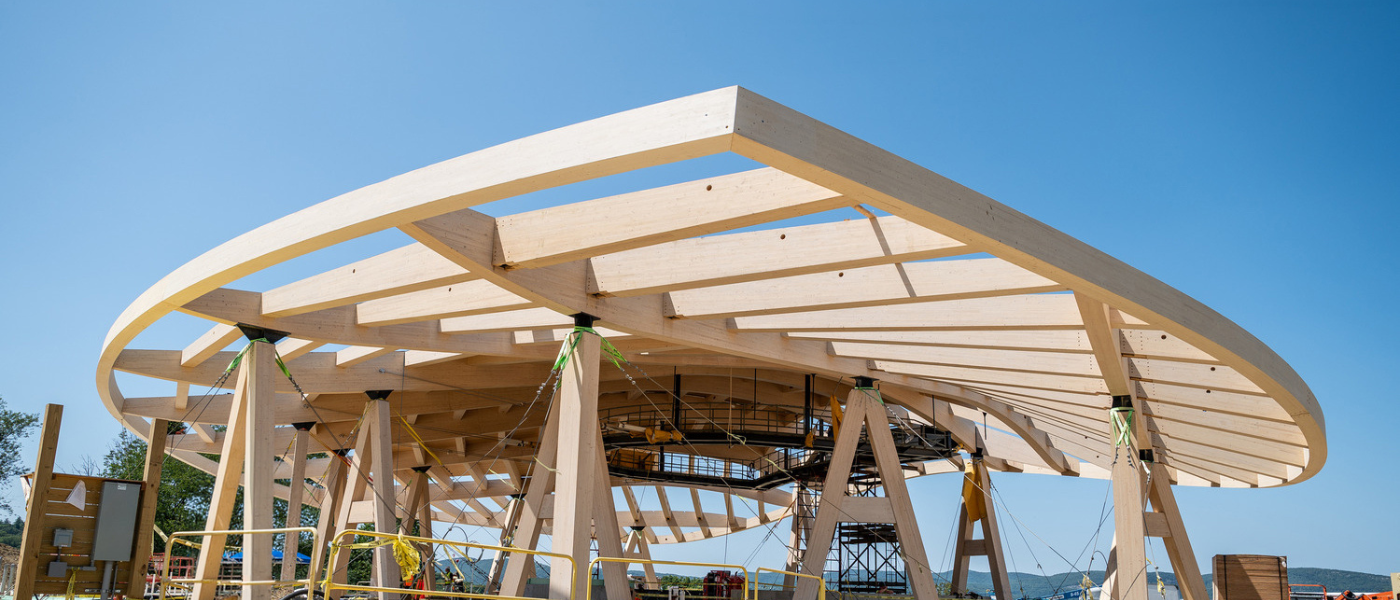
Mass timber is making increasingly ambitious architectural forms possible, from curved and angled structures to highly complex geometries. Turning those designs into reality requires extensive coordination and precision from design through installation. With major structural components prefabricated off site, every connection and penetration has to be resolved before fabrication begins. As complexity increases, so do the demands on coordination and constructability. Successfully delivering these projects requires early alignment among designers, fabricators and builders to ensure each piece comes together exactly as intended. Key considerations to address when building these unique structures include:
1. Selecting the Right Manufacturing and Fabrication Partners
2. Coordinating Building Systems Around Timber Geometry
3. Planning for Safe and Efficient Timber Installation
4. Protecting Timber Surfaces from Weather
Select the Right Mass Timber Manufacturing and Fabrication Partners
Standard mass timber projects benefit from repetitive production processes and fabrication requirements. Complex geometries, however, require custom connections and specialty fabrication techniques that not every manufacturer and fabricator is equipped to provide. The manufacturing process creates the structural timber components, while fabrication involves the precision cutting, trimming and connection detailing that ultimately determines how those components fit together in the field. Even minor fabrication inaccuracies can create significant installation challenges when every member has a unique geometry.
Success depends on selecting the right mass timber manufacturing and fabrication partners. While some fabricators have their own in-house metals fabrication capabilities to provide custom connections, others rely on third-party fabrication or off-the-shelf connectors. With a broad network of qualified manufacturers, fabricators and specialty suppliers, experienced Construction Managers (CMs) can identify the team best suited for a project’s specific geometry and fabrication requirements.
Coordinate Building Systems Around Timber Geometry
Non-orthogonal mass timber elements create customized conditions that influence the location of almost every building component. Mechanical, electrical, plumbing and fire protection (M/E/P/FP) systems have to be placed to navigate unique geometries where routing pathways are constrained by exposed structure and connection details that often vary from location to location. Conflicts discovered after fabrication can result in costly redesign, remanufacturing and schedule impacts.
Engaging mass timber and M/E/P/FP design-assist partners early allows the project team to coordinate penetrations, embeds and connections directly within the shared model. Developing these systems to fabrication-ready levels while the overall design is still evolving enables timber packages to be released well ahead of full construction documents, helping mitigate the long lead times associated with timber procurement and fabrication.
Successful projects rely on early and continuous collaboration coordinated by the CM among its Virtual Design and Construction (VDC) team, designers, trade partners and manufacturers to resolve conflicts before fabrication begins, transforming complex geometry into a constructable building.
Plan for Safe and Efficient Timber Installation
While many mass timber buildings follow a predictable erection sequence that quickly results in a self-supporting structure, unconventional forms may require extensive temporary shoring and engineered support systems until permanent load paths are established. These temporary conditions have to be carefully planned and coordinated by the CM, Engineer of Record, Delegated Design Engineer and installers to determine how the structure will remain stable throughout each phase of installation.
Hands-on experience is especially valuable in these situations. CMs with self-performing mass timber installation expertise can more effectively evaluate erection sequencing, crane planning, rigging requirements and temporary support strategies before work begins. When a CM’s self-perform team is involved early in preconstruction, they provide real-world installation insight during design development, helping identify constructability challenges and refine sequencing plans before the fabrication plan is finalized.
Protect Timber Surfaces from Weather
Temporary weather protection becomes significantly more difficult as building geometries become more complex. Flat floor plates and repetitive layouts typically allow for straightforward protection strategies, such as hard-board column protection and horizontal systems applied across CLT decking. Sloped roofs, non-orthogonal connections, vaults, cantilevers, diaphragm reinforcing and drag strut irregularities create irregular surfaces and introduce conditions that complicate water management. These complications require greater coordination starting in preconstruction and throughout construction.
Longer erection durations can further increase mass timber’s exposure to weather, requiring project-specific protection plans that account for each building’s unique geometry and installation sequencing. In most cases, protection measures are customized and may need to evolve as installation progresses and subsequent assemblies, such as building enclosure, are in place. When it comes to developing timber protection plans, there is rarely a one-size-fits-all solution. Successful weather protection strategies depend on many factors, including:
- Seasonal and geographic factors
- Geometry of specific timber assemblies
- Schedule for installation and subsequent trades
- Compatibility with subsequent materials
- Lessons learned from previous installations
Construction teams with dedicated quality professionals are particularly well-positioned to manage these challenges. Their detailed understanding from previous mass timber installations enables consistent implementation of established standard operating procedures while recognizing when unique conditions require project-specific approaches. By drawing on proven best practices and lessons learned from non-standard installations, project teams can proactively identify risks, maintain quality standards and protect finished timber surfaces throughout construction.
Where Consigli Delivers
Building complex mass timber projects requires technical expertise and experience applying it across a wide variety of project types and geometries. Consigli’s combined in-house VDC capabilities, dedicated Quality Managers, self-perform construction expertise and broad network of mass timber manufacturers, fabricators and engineering partners help clients navigate the challenges associated with complex mass timber construction. Drawing on lessons learned from more than 35 mass timber projects, our teams support informed decision-making and improve constructability throughout design and construction.
Where We’re Doing It
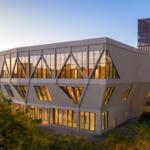 Harvard Real Estate, David Rubenstein Treehouse at Harvard University: The David Rubenstein Treehouse is a fully mass timber structure, with beams tying into centralized concrete cores at varying non-perpendicular angles across multiple levels. The building’s non-perpendicular timber connections, cantilevers and irregular polygonal shape required 33 unique shoring tower configurations and precise coordination between the structural frame, curtainwall and wood cladding systems. Consigli’s self-perform team successfully performed both the concrete and mass timber erection, bringing the projects highly complex geometry to life.
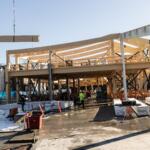 Williams College, Museum of Art (WCMA): WCMA features a glulam post-and-beam structure with CLT decking and a highly complex undulating roof formed from warped CLT panels. The unconventional geometry required advanced finite element modeling, precise fabrication and careful erection sequencing. Because the exposed timber serves as both the building’s structure and its architectural finish, tolerances were tightly controlled throughout installation. Consigli’s self-perform team managed the erection of the mass timber system.
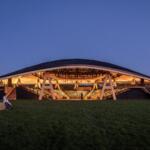 Hudson Valley Shakespeare, Samuel H. Scripps Theater Center: The Samuel H. Scripps Theater Center’s complex mass timber geometry is stabilized by a steel catwalk tensioned into the timber 20 feet above ground. Mass timber installation paused midway for the placement of the catwalk, requiring 30 cast-in-place concrete piers, driven seven feet deep to stabilize the in-place timber. Pier placement was carefully coordinated to avoid conflicts with utilities, roads, crane pads and site infrastructure.
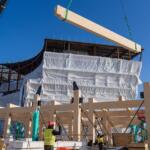 Northeastern University’s Portland Campus, Home to the Roux Institute, Alfond Center: The Alfond Center’s radiused footprint and prominent exterior cantilever make each floor unique, with no two structural members alike. Installed by Consigli’s self-perform team, the mass timber frame ties into the adjacent high-rise structural steel building, requiring precision at every connection point. Through a design-assist process and close collaboration with architectural, structural and M/E/P engineering teams, building systems were coordinated to ensure constructability at the waterfront project site.
Contact
 Matthew Tonello, P.E.
mtonello@consigli.com | LinkedIn
Matthew is a recognized mass timber leader who guides Consigli’s work in advanced mass timber manufacturing and construction. A former structural engineer with a decade of experience in timber structures, he co-founded the Maine Mass Timber Advisory Council in 2016 and leads the Engineered Wood Products Committee for the Maine-Finland forestry partnership. He is a registered professional engineer in Maine and Massachusetts and a LEED® Accredited Professional.