Harvard Real Estate
David Rubenstein Treehouse at Harvard University
Project Overview
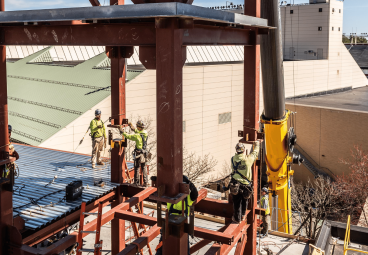
- Complex construction of the visual and programmatic anchor for the highly anticipated Enterprise Research Campus
- Implementation of a low-carbon mass timber structure, highly efficient conditioning and lighting systems and robust water management
- Coordination and management of stringent sustainability standards to meet projected LBC Petal Certification




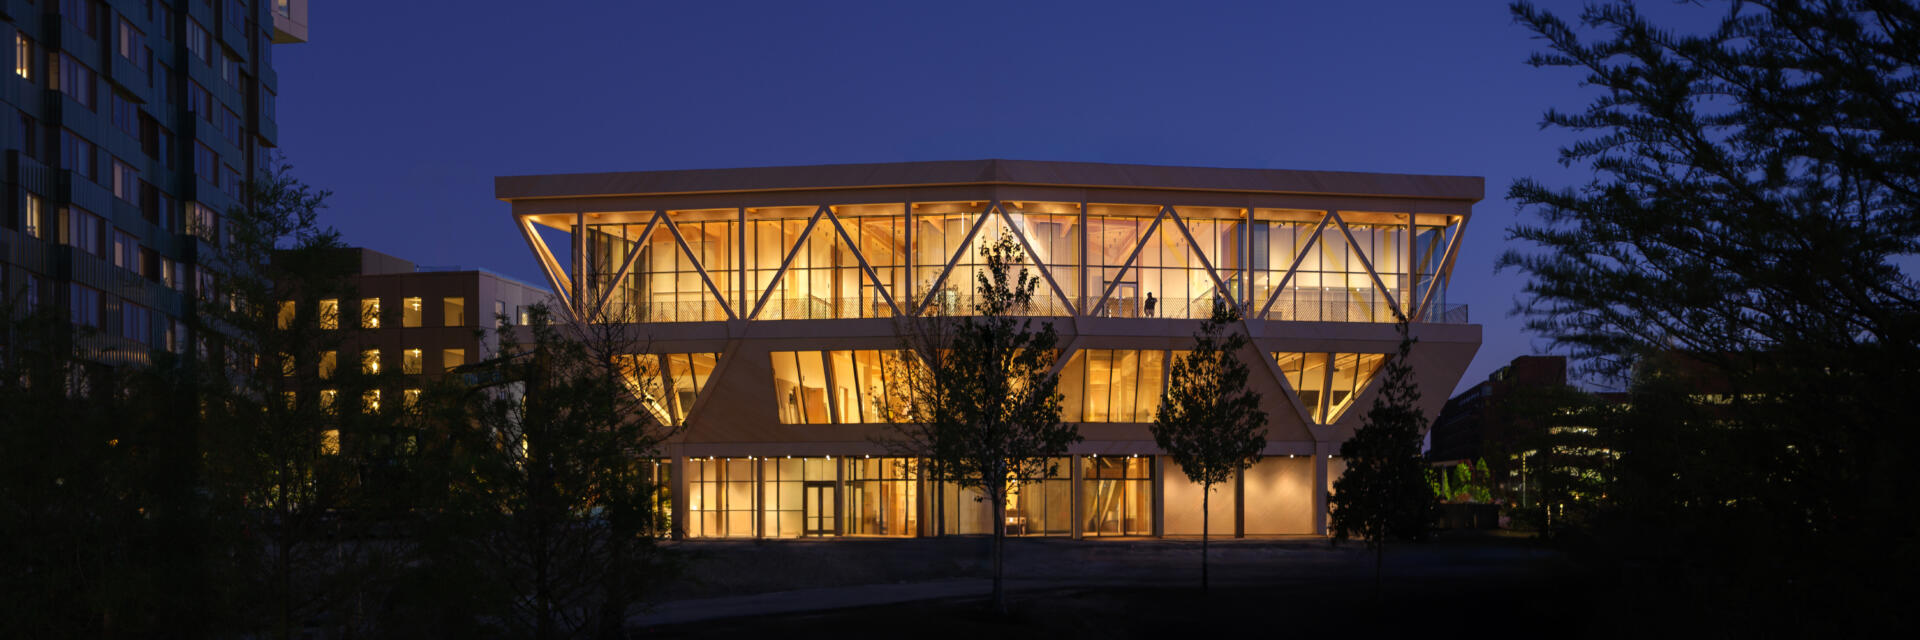
To create a dedicated destination for convening and collaboration, Harvard University developed the David Rubenstein Treehouse as the first building to open within its Enterprise Research Campus. The 55,000 sq. ft. facility serves as a university-wide conference center, featuring flexible meeting and breakout spaces, an 8,000 sq. ft. ballroom, covered loggias, outdoor gathering areas and a rooftop terrace. Designed to evoke the experience of climbing into a treehouse, the building provides a highly visible community hub while establishing a new benchmark for sustainable institutional development through the use of an exposed mass timber structure and low-carbon building materials.
The project was completed in partnership with Smoot Construction.