Empire State Development
Jacob K. Javits Convention Center Expansion
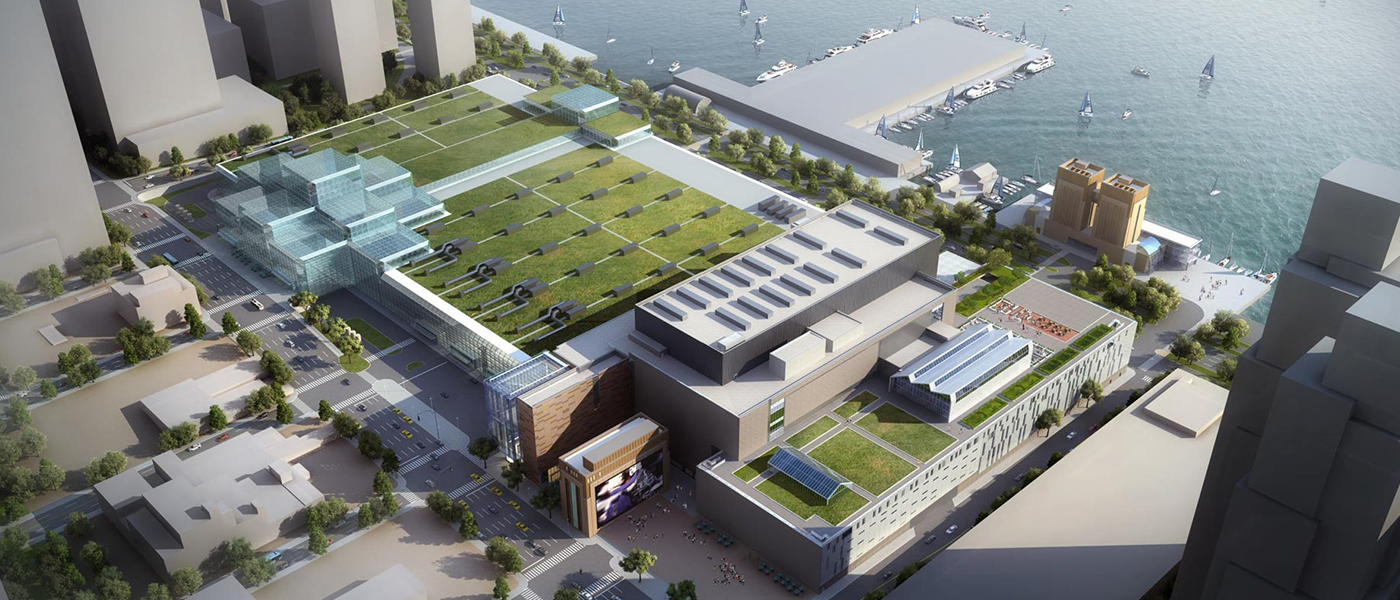
- Rooftop terrace hosts one-acre working farm and glass enclosed pavilion for up to 1,500 guests
- Four-level truck garage for 200+ tractor-trailers and 27 loading docks
- 55,000 sq. ft. ballroom
Design-build expansion of the Jacob K. Javits Convention Center including 500,000 sq. ft. of contiguous space on one level; an ultra-modern 55,000 sq. ft. ballroom; a four-level truck garage that houses more than 200 tractor-trailer trucks simultaneously and includes 27 new loading docks; and a rooftop terrace for up to 1,500 guests.
The 200,000 sq. ft. rooftop includes a glass-enclosed pavilion, an outdoor terrace and a one-acre working farm, which is expected to generate up to 40,000 pounds of produce each year. The farm, along with several other sustainable upgrades, builds on the success of the convention center’s robust sustainability program, which includes an existing 6.75-acre green roof that serves as a habitat for area wildlife.
A 15,000 sq. ft., glass-enclosed space that hosts events with up to 1,500 individuals throughout the year; adjacent to a massive outdoor terrace, along with a meadow, a shade garden and an orchard with 32 apple trees and six pear trees. Scope of work included the installation of two underground retention cisterns help capture and treat rainwater to be used for irrigation on the roof, reducing the need for potable water for irrigation by at least 50%. As part of the project, more than 75% of all construction waste was diverted from landfills for reuse or recycling, and construction materials were chosen with sustainability characteristics including high recycled content, locally sourced and sustainably harvested wood.