East Brown Cow
121 Middle Street
Project Overview
- Conversion of existing space into luxury hospitality lofts for short- or long-term stays and ground-floor retail
- Restoration of the existing historic brick slate, copper and wood façade and roof repairs
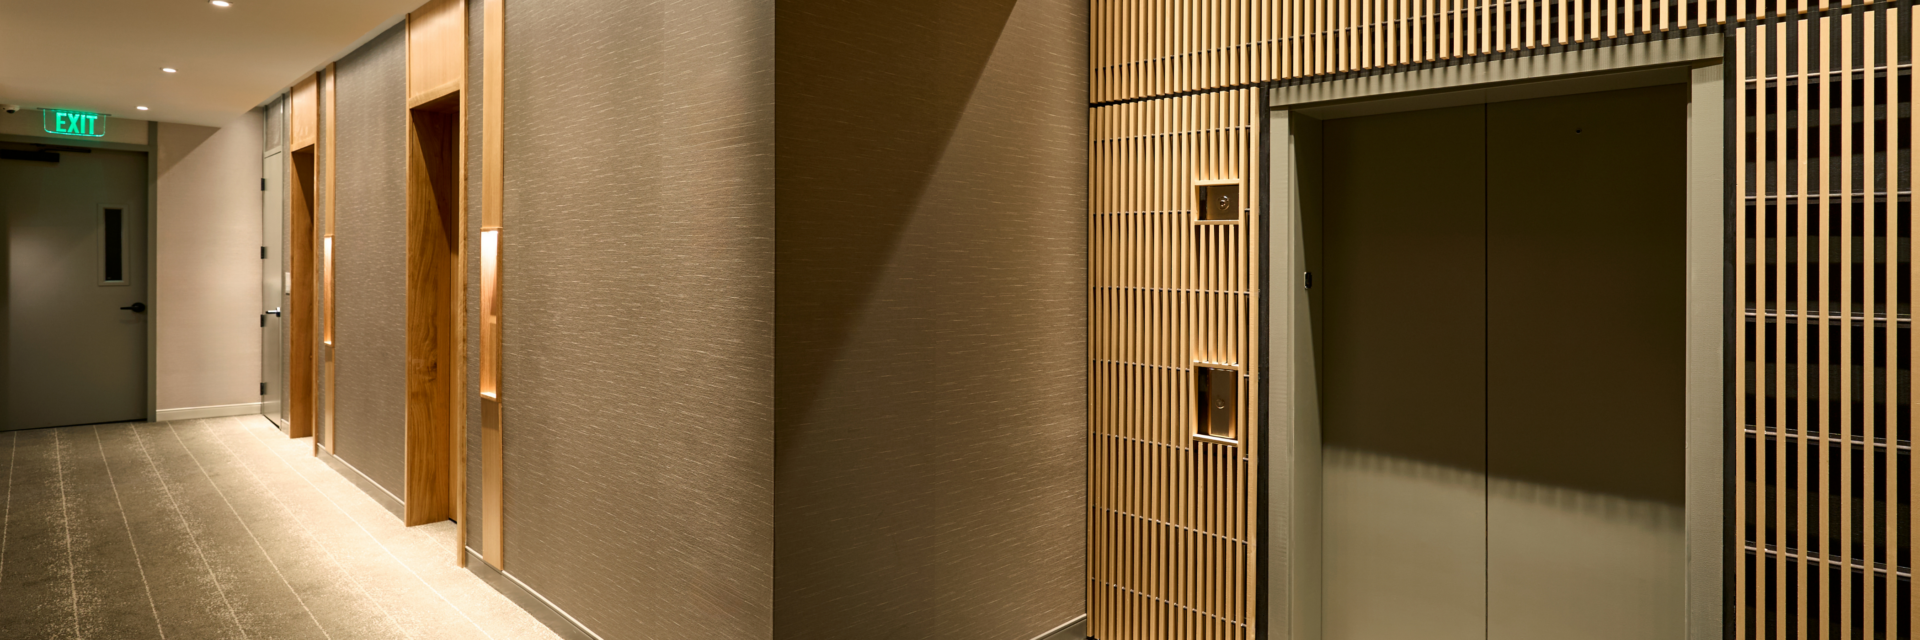
- Complete replacement of existing elevator to convert from aged hydraulic system to modern electric traction system
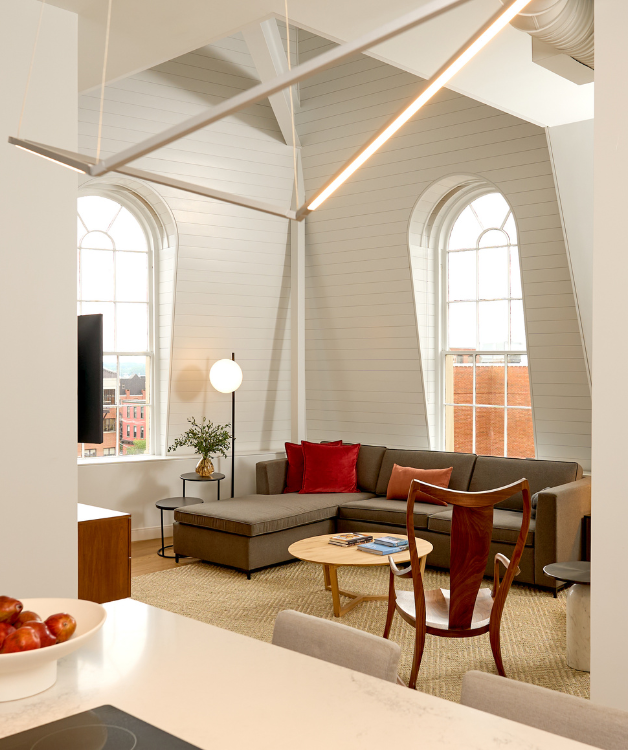
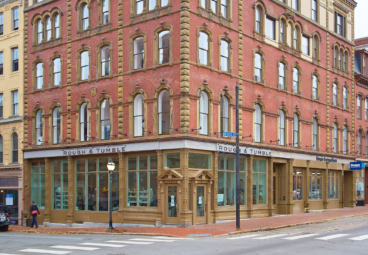
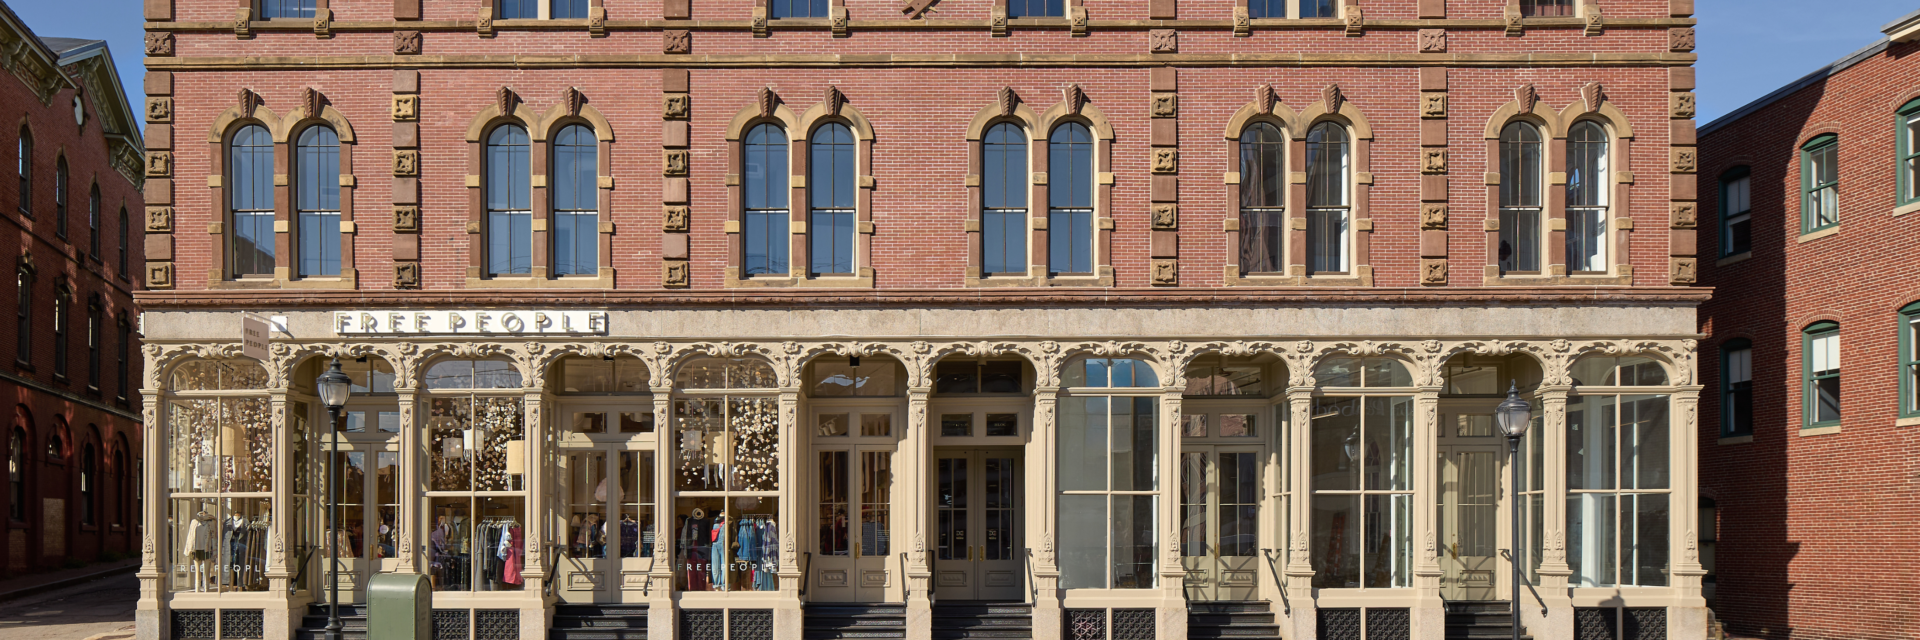
East Brown Cow converted the historic 121 Middle Street into a mixed-use destination with ground-floor retail and seven lofts on its upper floors, part of The Docent’s Collection—a boutique hospitality offering of historic, apartment-style spaces. Located in Portland’s Historic District on Thompson Block, the original 1867 Second Empire-style building was designed by architect George M. Harding.
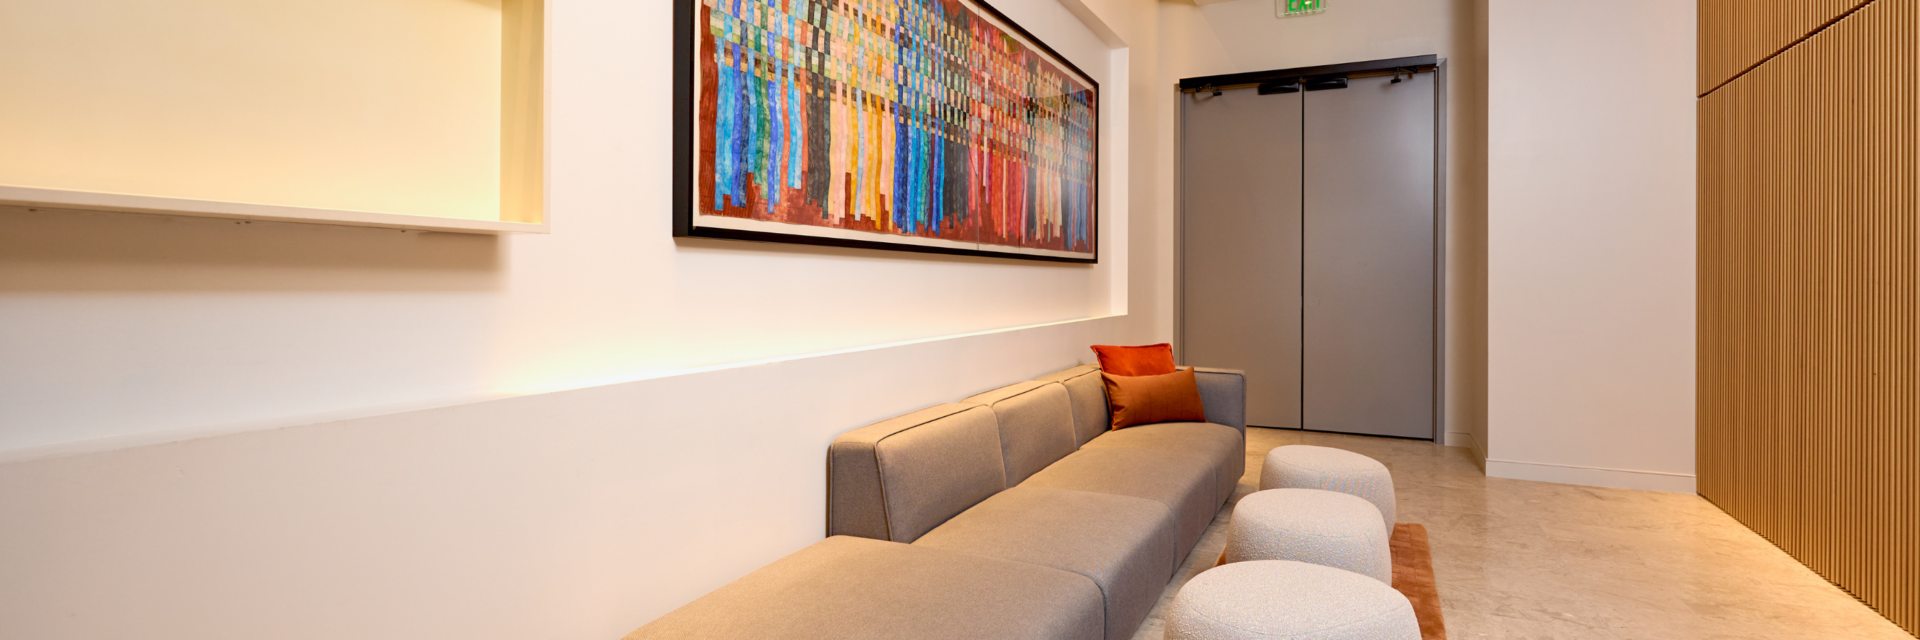
The top-floor renovation transformed existing office space into seven rental units, while the ground and basement levels were refreshed to support retail tenants and hospitality operations. The elevator was replaced to upgrade to a more modern, energy efficient traction system.
The building’s exterior underwent a façade renovation including storefront refreshes, masonry upgrades and roof level-dormer repairs. Consigli’s self-perform crews managed structural repairs.