The Jewish Museum
3rd and 4th Floor Renovation & Expansion
Project Overview
- Occupied renovation within a fully operational landmark museum requiring continuous protection of visitors, staff and priceless cultural artifacts
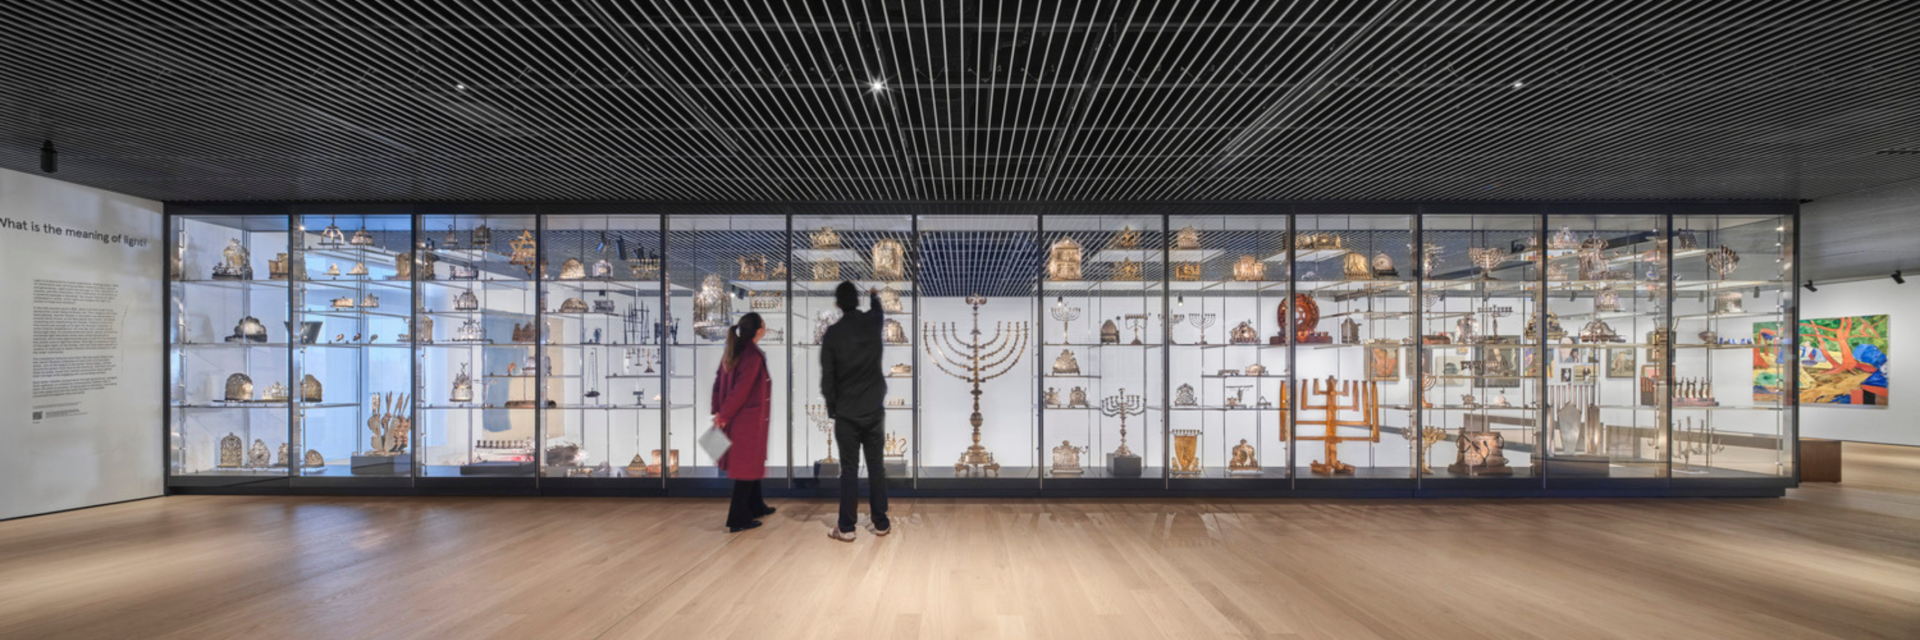
- Structural reconfiguration connecting the third and fourth floors, including installation of a 50-ft steel beam and a 52-ft long custom Goppion glass vitrine
- Complex design-assist delivery leveraging laser scanning, real-time vibration monitoring and phased construction to support ongoing museum operations
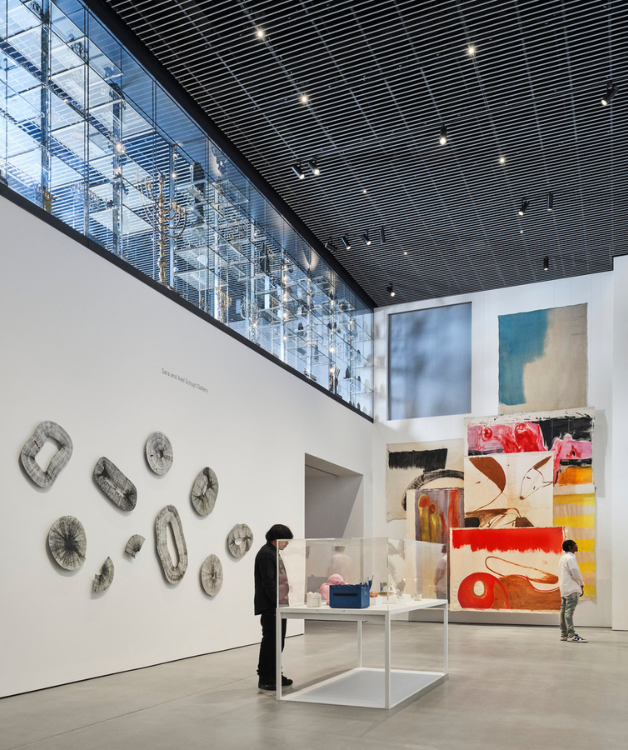
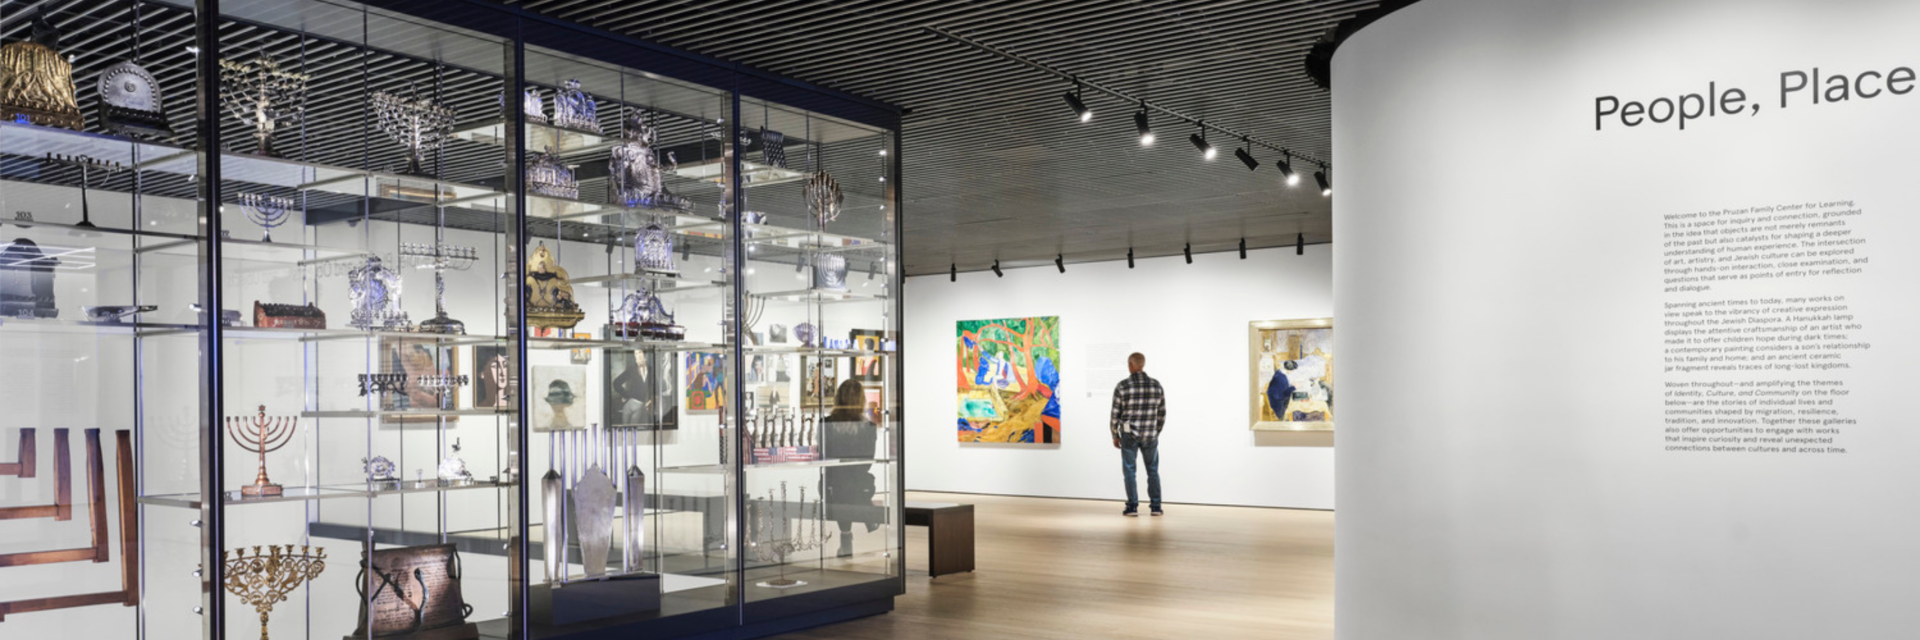
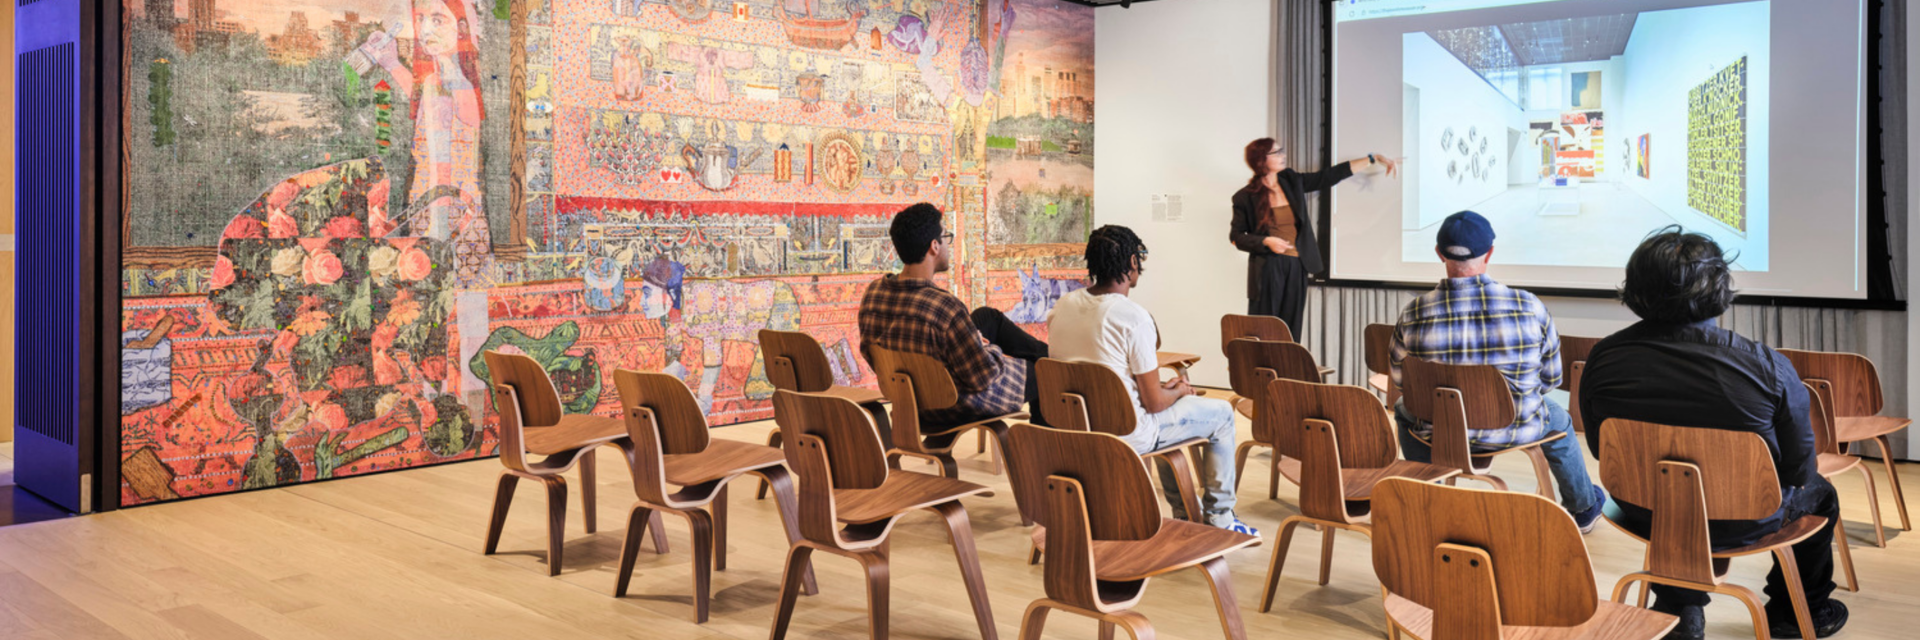
The Jewish Museum sought to transform its third and fourth floors into a more connected exhibition and learning environment that supports its mission of presenting thousands of years of Jewish culture through innovative exhibitions, education and community engagement. The renovation reimagined previously disconnected gallery spaces into a unified visitor experience while creating the new Pruzan Family Center for Learning, featuring flexible programming spaces, art-making studios and community-focused environments. A centerpiece of the project is a custom 52-ft.-long double-sided glass vitrine displaying more than 130 Hanukkah lamps from one of the world’s largest collections, creating a powerful visual connection between the two floors. The scope included gallery renovations, structural modifications, museum-quality casework, precision-controlled HVAC systems, lighting and audiovisual upgrades and restoration of underutilized space into dynamic educational environments.
Executing the work within an active landmark museum demanded extensive planning and coordination to protect ongoing operations, exhibitions and invaluable artifacts. Consigli implemented comprehensive occupied-renovation protocols including dust containment barriers, negative air environments, HEPA filtration systems, vibration monitoring, security-controlled access routes and carefully coordinated deliveries and utility shutdowns. Significant structural modifications were required to connect the floors, including installation of a 50-ft. steel beam delivered through the building façade in four sections. Because portions of the design evolved during construction and existing conditions varied from available documentation, the team utilized laser scanning, design-assist collaboration, weekly constructability reviews and early mockups to maintain schedule certainty, support museum operations and deliver a highly crafted environment that seamlessly integrates exhibition, education and community engagement.