Pomeroy Lodging
Pomeroy Lodging, Yora Nordic Spa
Project Overview
- Adaptive reuse of brownstone for multiple applications, including dry-stacked safety walls, landscape boulders and crushed material for backfill
- Complex hillside construction within a former quarry featuring significant elevation changes and proximity to quarry edge
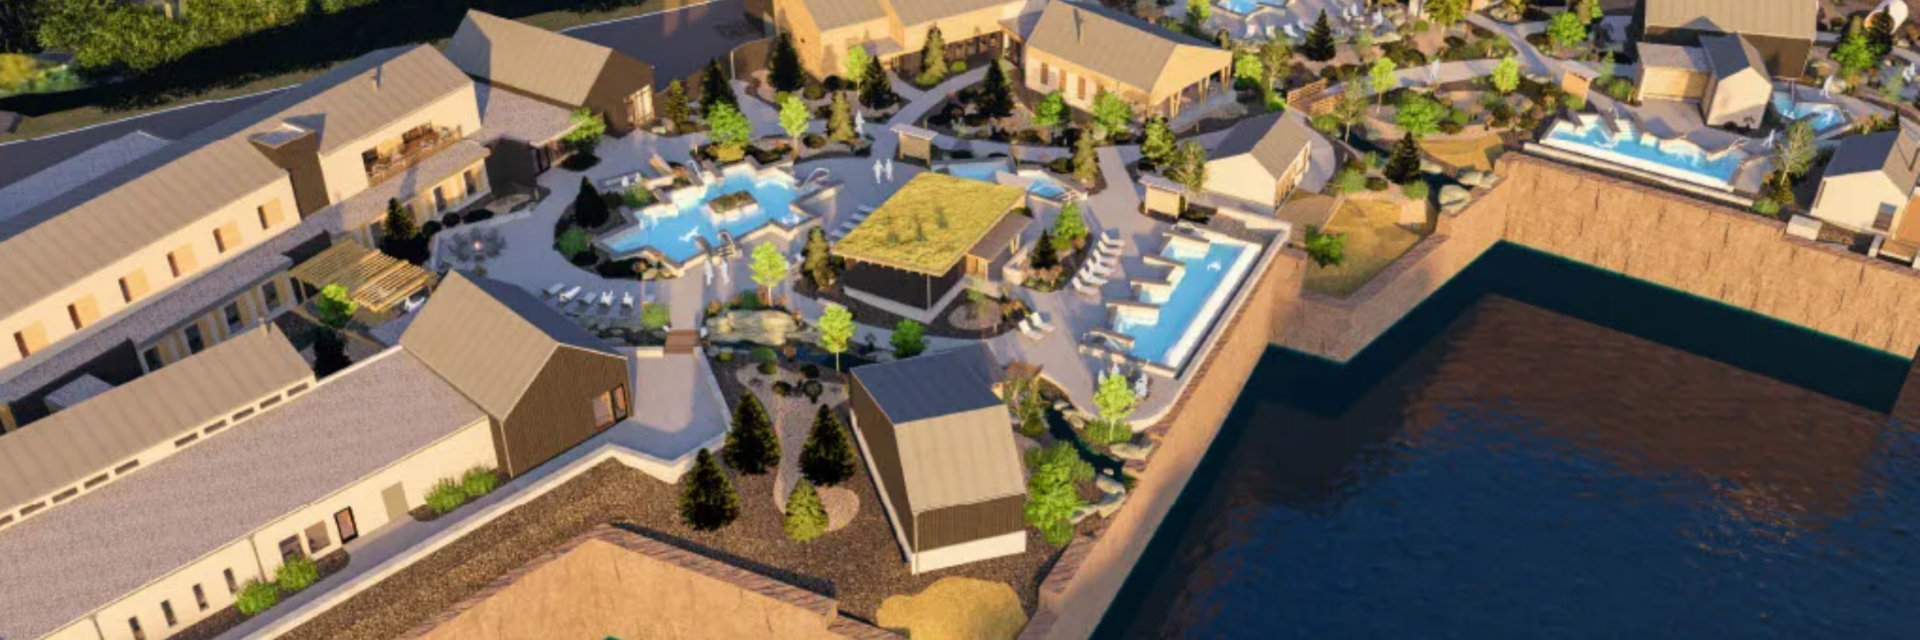
- Development includes 15 building structures and 8 pool structures integrated into the natural quarry geometry
Pomeroy Lodging required the development of a destination spa that leverages the unique setting of a former quarry while creating a high-end wellness experience. The project consists of constructing a series of buildings and outdoor pools positioned within the quarry, elevated above a water feature created by historic flooding of the quarry. The spa program includes hydrotherapy pools, saunas, steam rooms, relaxation areas, massage spaces, exfoliation spaces, locker rooms and a bistro cafe, all organized around a continuous thermal circuit experience.
Construction presents challenges tied to steep topography, irregular terrain and working along the quarry edge. The integration of 15 buildings and eight pool structures requires detailed coordination of foundations, utilities and circulation paths across varying elevations. The design responds directly to the existing landform, requiring precise layout and sequencing to embed structures into the landscape while maintaining safety and accessibility. Extensive material reuse strategies further impact logistics, with onsite brownstone repurposed as landscape features and processed for backfill, reducing material export and import while increasing coordination complexity.