NewYork-Presbyterian - Westchester Hospital
The One
Project Overview
- Adaptive reuse of two former PepsiCo office buildings into a state-of-the-art ambulatory care center
-
Accelerated 14-month project delivery driven by early design-assist engagement for precast, curtain wall and M/E/P systems
- Concurrent work across multiple floors with over 450 tradespeople onsite during peak periods






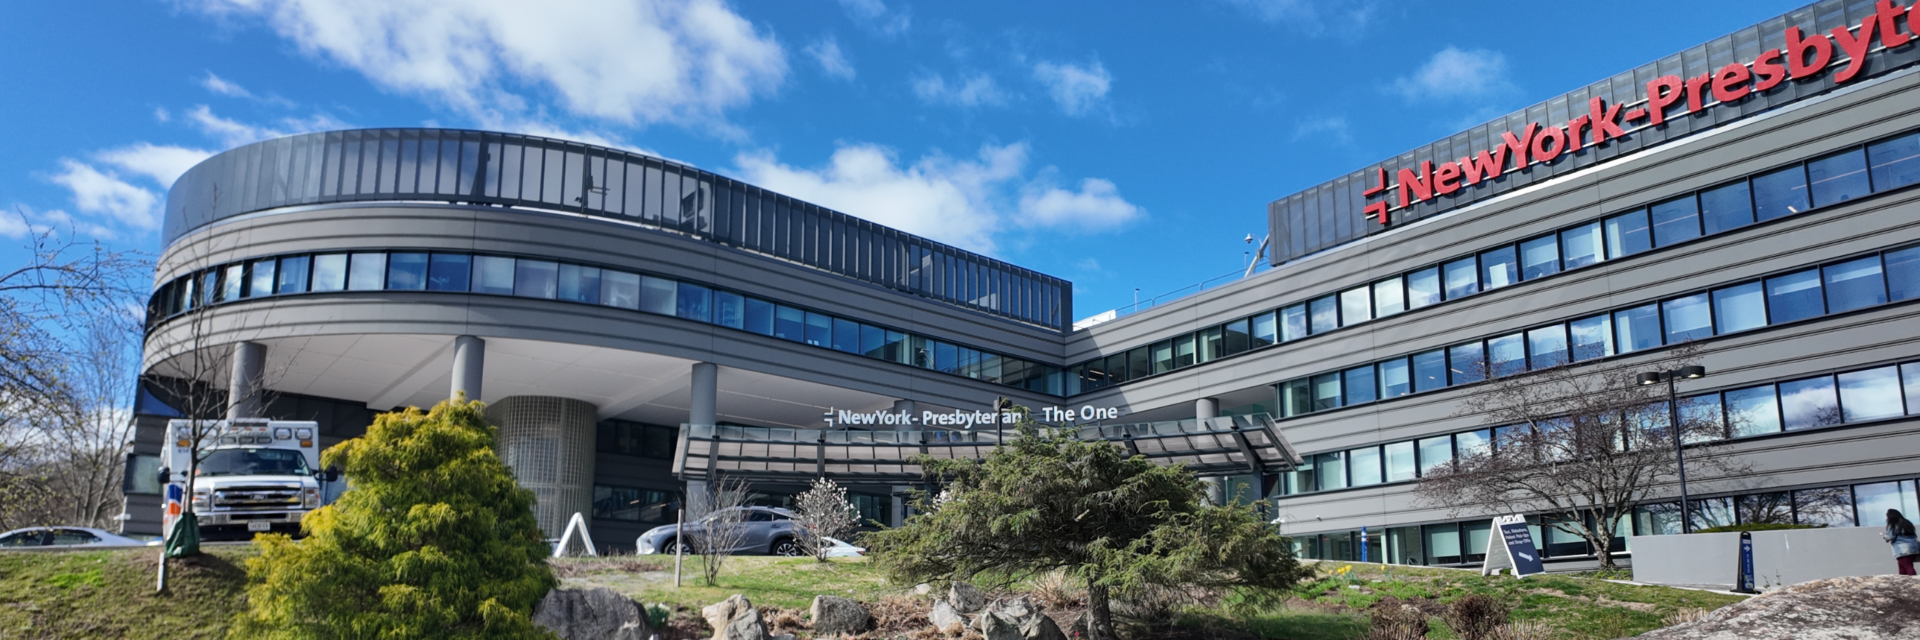
NewYork-Presbyterian required a world-class Ambulatory Care Center to expand outpatient services in Westchester County. The solution involved converting two five-story office buildings, formerly PepsiCo headquarters, into a 280,000 sq. ft., state-of-the-art center for advanced care. The first building at 1111 Westchester Avenue now houses imaging, faculty practices, women’s imaging, ambulatory surgery, and advanced cancer services, while the second building at 1129 Westchester Avenue accommodates administrative offices and features an exterior re-clad to match the primary facility.



Construction was defined by speed and complexity. The team committed to an aggressive completion date before designs were finalized, implementing design-assist for key systems and pre-purchasing long-lead materials including generators, switchgear, air handlers, elevators and windows. Work progressed simultaneously across all floors, requiring meticulous coordination among 30+ subcontractors and up to 450 tradespeople onsite. Structural upgrades included reinforcing floor slabs for 2,500 lb. robotic surgical equipment, creating new shafts, and executing over 300 beam penetrations. Additional scopes included full window and roof replacements, modernization of six elevators, infill of a four-story atrium, and construction of a new one-story 8,000 sq. ft. annex building. The medical space interior fit-out spans 200,000 sq. ft. featuring 10 new operating rooms, two IR rooms, three MRIs with space for a future MRI, three CT rooms, more than 150 exam rooms, adult and pediatric infusion suites, and a new central sterile processing department. Replacement and upgrade of all mechanical systems, including 17 new AHUs, boilers, pumps, heat exchangers, cooling towers, switchgear, and an emergency generator. Prefabricated air handling units and rooftop piping were craned in to accelerate progress, supported by real-time design integration and daily huddles for rapid decision-making in a highly collaborative environment.