Mount Sinai Health System
Behavioral Health Center (BCH)
Project Overview
- Full gut renovation, including early demolition, structural upgrades, six new elevators and new M/E/P infrastructure
- Large-scale adaptive reuse of a 1800s structure into a state-of-the-art facility serving as a comprehensive, community-focused destination for behavioral healthcare
-
One of the largest private investments in behavioral health in New York State
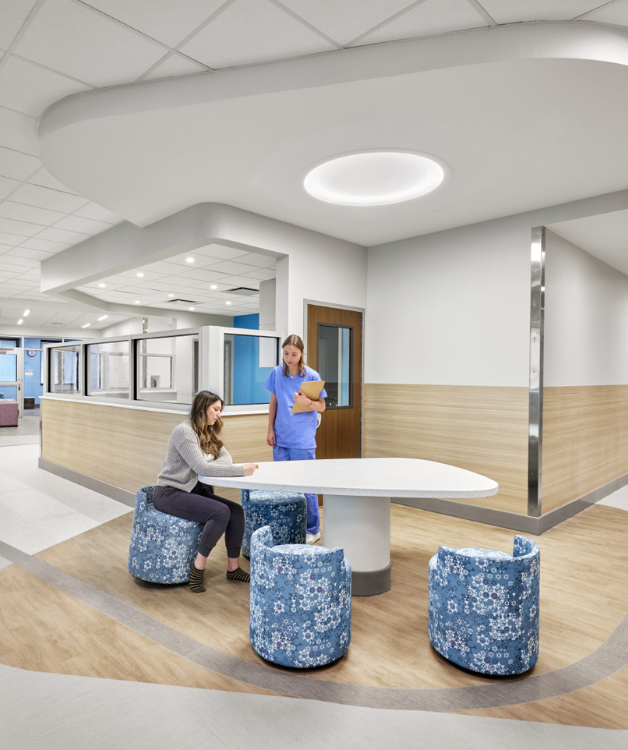



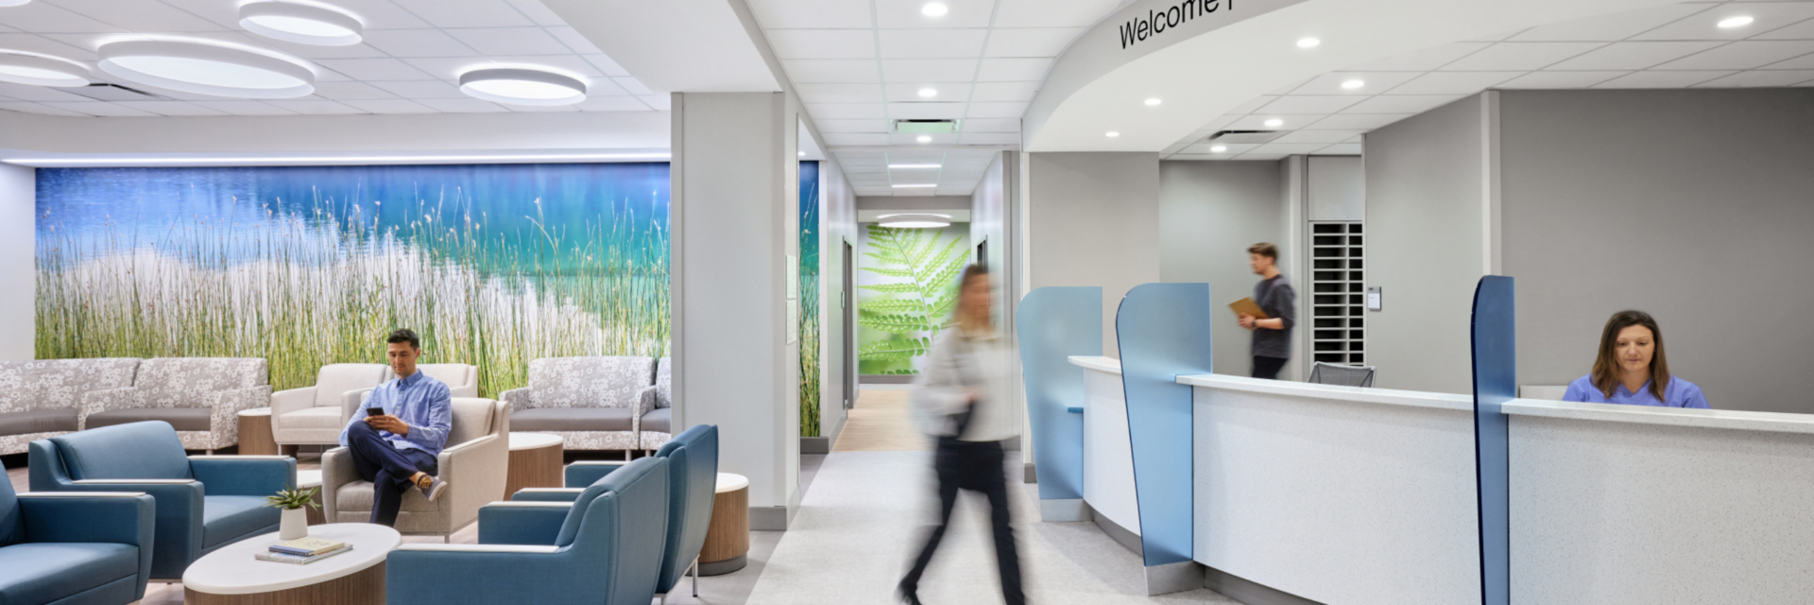
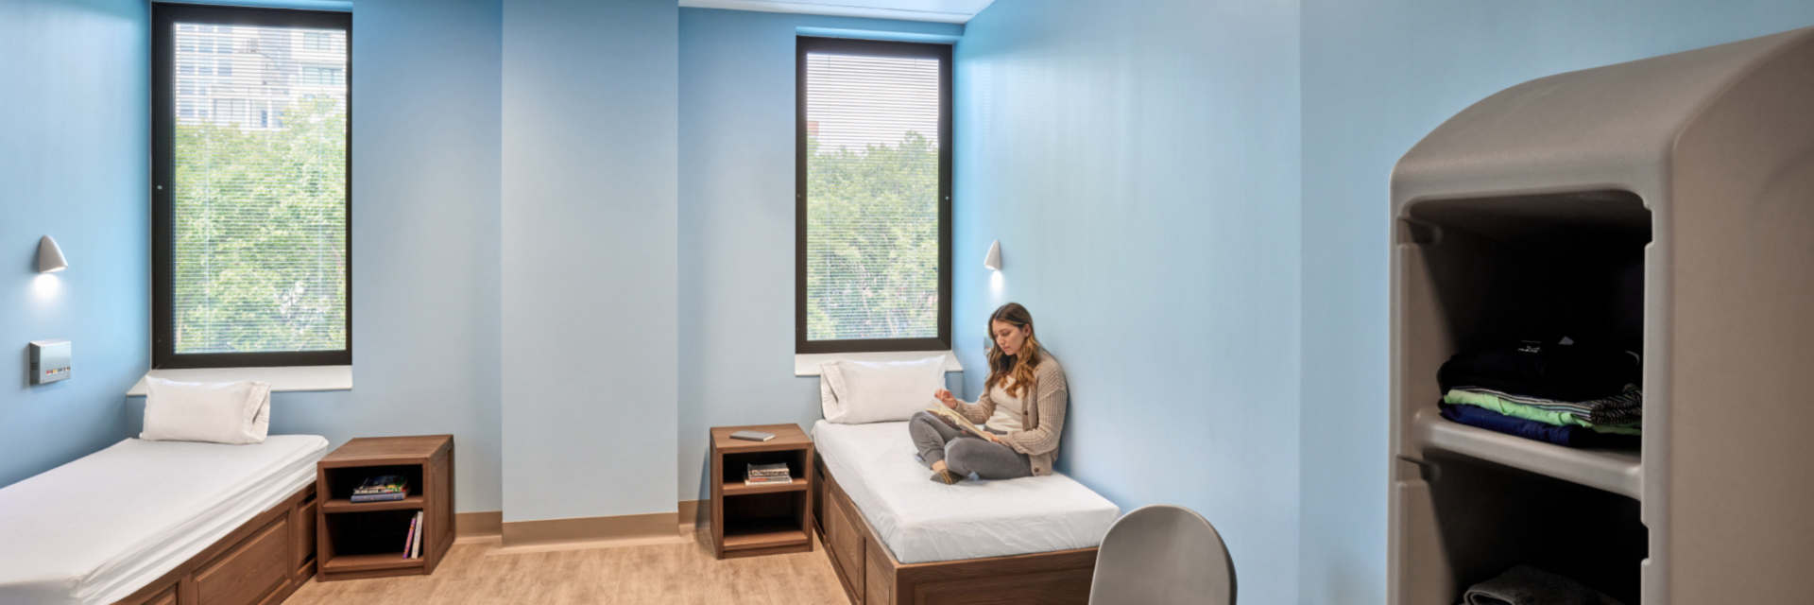
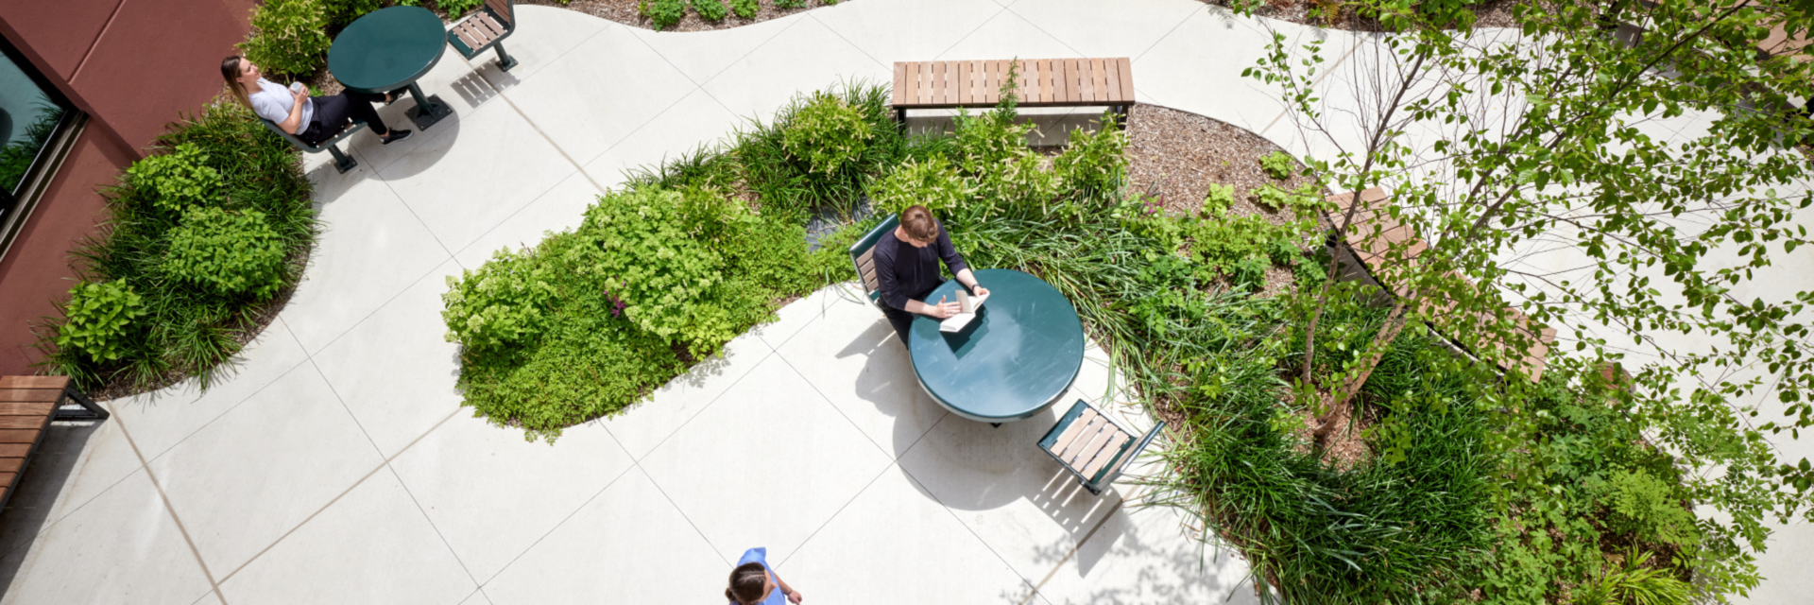
The Behavioral Health Center consists of a main five-story building and an adjacent structure on the south side of the main building. The project transformed a historic, late-1800s structure with a 1900s-era addition through a full-gut adaptive-reuse renovation. The 131-bed, six-story, 134,125 sq. ft. state-of-the-art facility serves as a comprehensive, community-focused destination for behavioral healthcare. It provides a one-stop location for mental health, addiction treatment, physical health and social services. The facility offers a range of services, including inpatient care, detoxification, and rehabilitation. Additionally, it features intensive crisis and respite beds, primary care and a partial hospitalization program, offering intensive outpatient services without the need for overnight stays.
Scope of work included early demolition, significant structural upgrades, six new elevators and a complete replacement of M/E/P infrastructure, primarily located on the roof. A new cellar level and sixth-floor penthouse were added to support expanded building systems and program needs. Construction was executed within a constrained urban environment and a pre-existing historic structure featuring terracotta slab floors and cast-iron columns. The project team managed complex structural modifications while integrating modern healthcare infrastructure into the existing framework. Long-term MTA utility work along Forsyth Street restricted site access and crane operations, requiring extensive coordination with city agencies and utility providers. Careful logistics planning and sequencing were critical to maintaining schedule and progress within the site’s tight footprint.