Grubb Properties
Link Apartments℠ 8 Carlisle
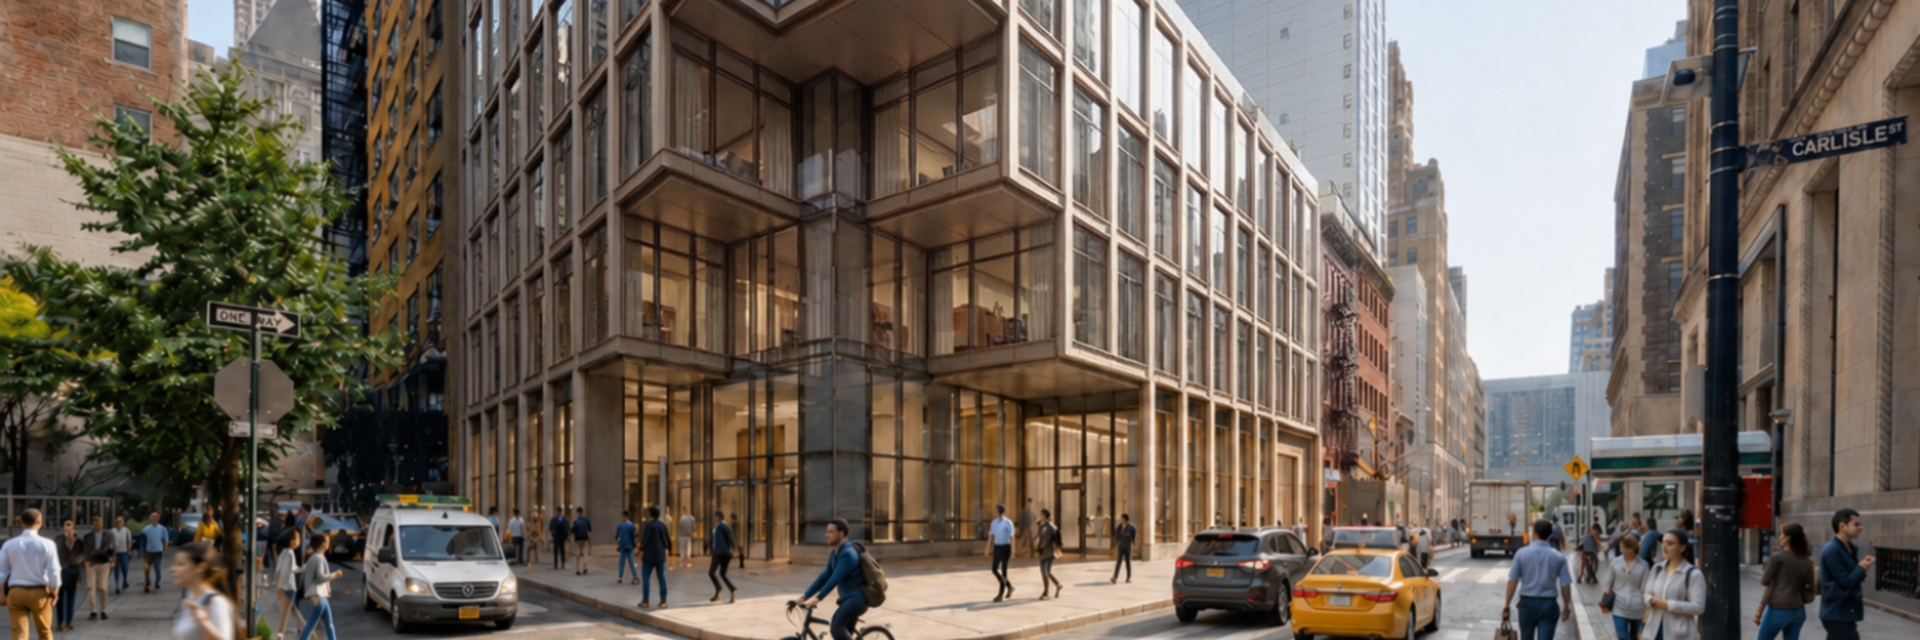
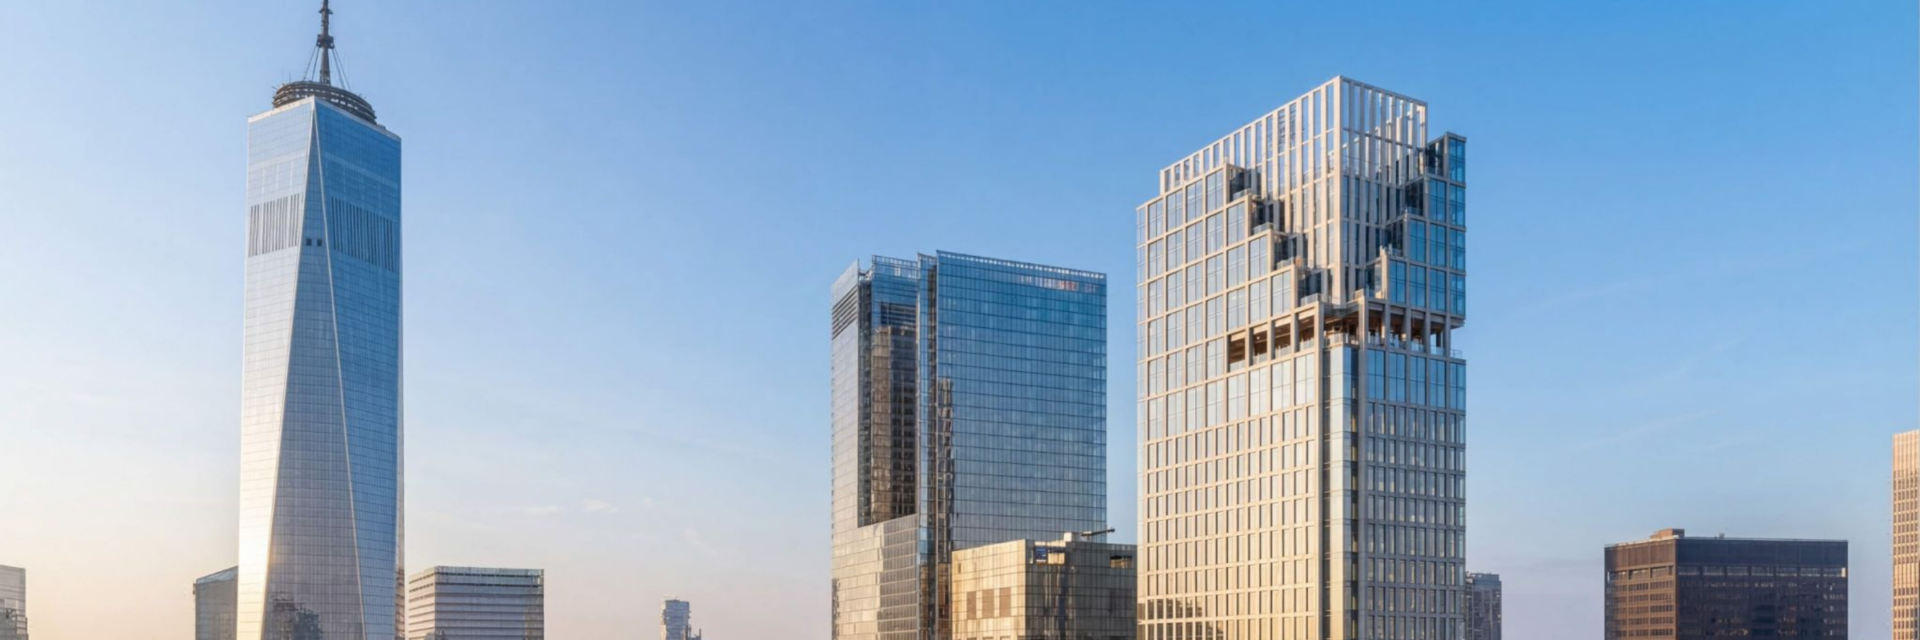
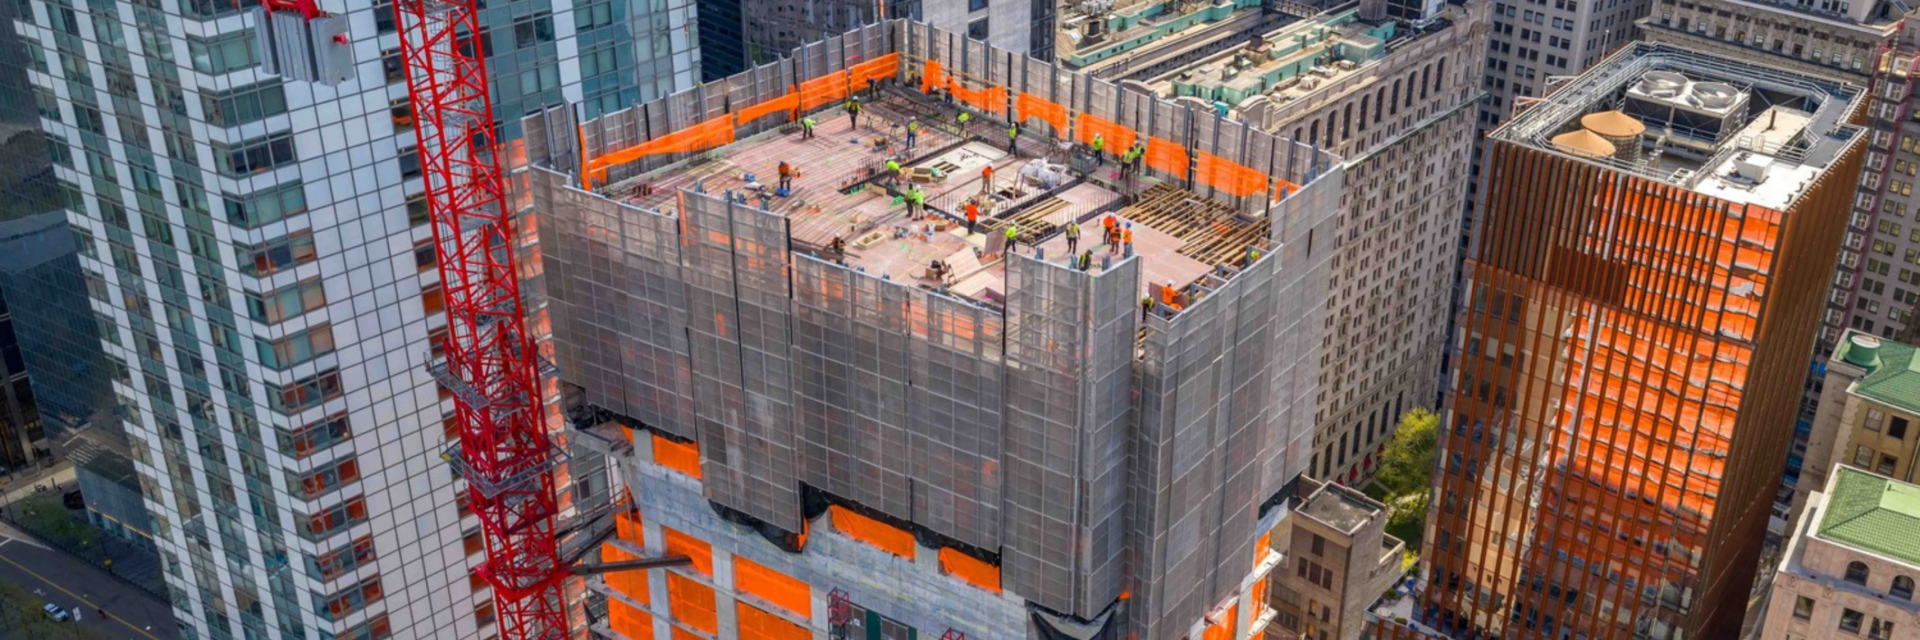
- Construction of a nearly 790-foot-high residential tower on an extremely constrained, high-traffic urban site in Manhattan’s Financial District
- Extensive deep foundation and SOE systems including steel bracing to stabilize an adjacent structure during excavation
- Part of the 421A Affordable New York Housing Program & Brownfield Cleanup Program
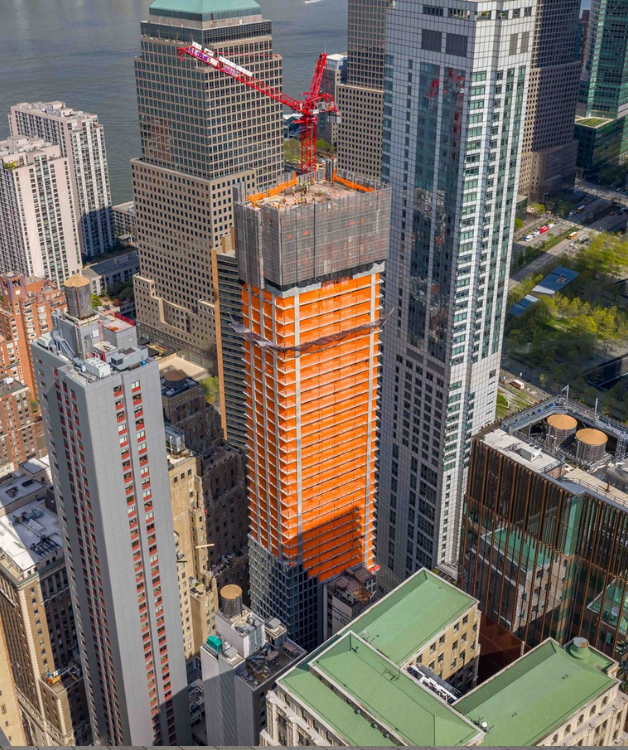

Grubb Properties is developing a 67-story residential tower to deliver new housing and amenity space. The project consists of a 462 residential units (140 affordable units), ground-floor retail and premium amenities including a sky lounge and outdoor pool. Located on a tight corner parcel between existing buildings, the site is surrounded by active streets, dense pedestrian traffic and complex underground infrastructure.

Construction is defined by the challenges of building vertically within an extremely constrained footprint. Early investigations identified instability in an adjacent structure, requiring installation of steel bracing and support of an excavation system prior to deep foundation work. Extensive excavation, piling and foundation operations were coordinated around a dense network of utilities and neighboring structures while monitoring vibration to protect surrounding properties. Logistical challenges included installing the crown, crown curtain wall, and metal panel system, which will be set in place unit by unit. Our team developed phased massing plans to coordinate the complex installation on the roof 750-feet above the sidewalk. Other project challenges include placing steel beams with steel plates weighing approximately 40,000 pounds and plates as large as 25-feet tall and 3-inches thick on particular floors with a tower crane. Additional complexities include installing a 500-ton tuned mass damper at the upper levels to mitigate building movement, as well as coordinating large structural elements and mechanical systems within a narrow tower footprint. Façade installation required precise sequencing and wind monitoring, with thousands of panels installed alongside ongoing structural work. Advanced VDC coordination supported critical areas such as the top-of-house mechanical systems, water tank placement, roof penetrations and amenity spaces at elevation, helping to resolve clashes, maintain clearances, and ensure constructability across trades.