NewYork-Presbyterian
Service Building Renovation


Project Overview
- Adaptive reuse of an office and storage building into a hospital facility
- Connections to abutting hospital campus buildings were made on three floors



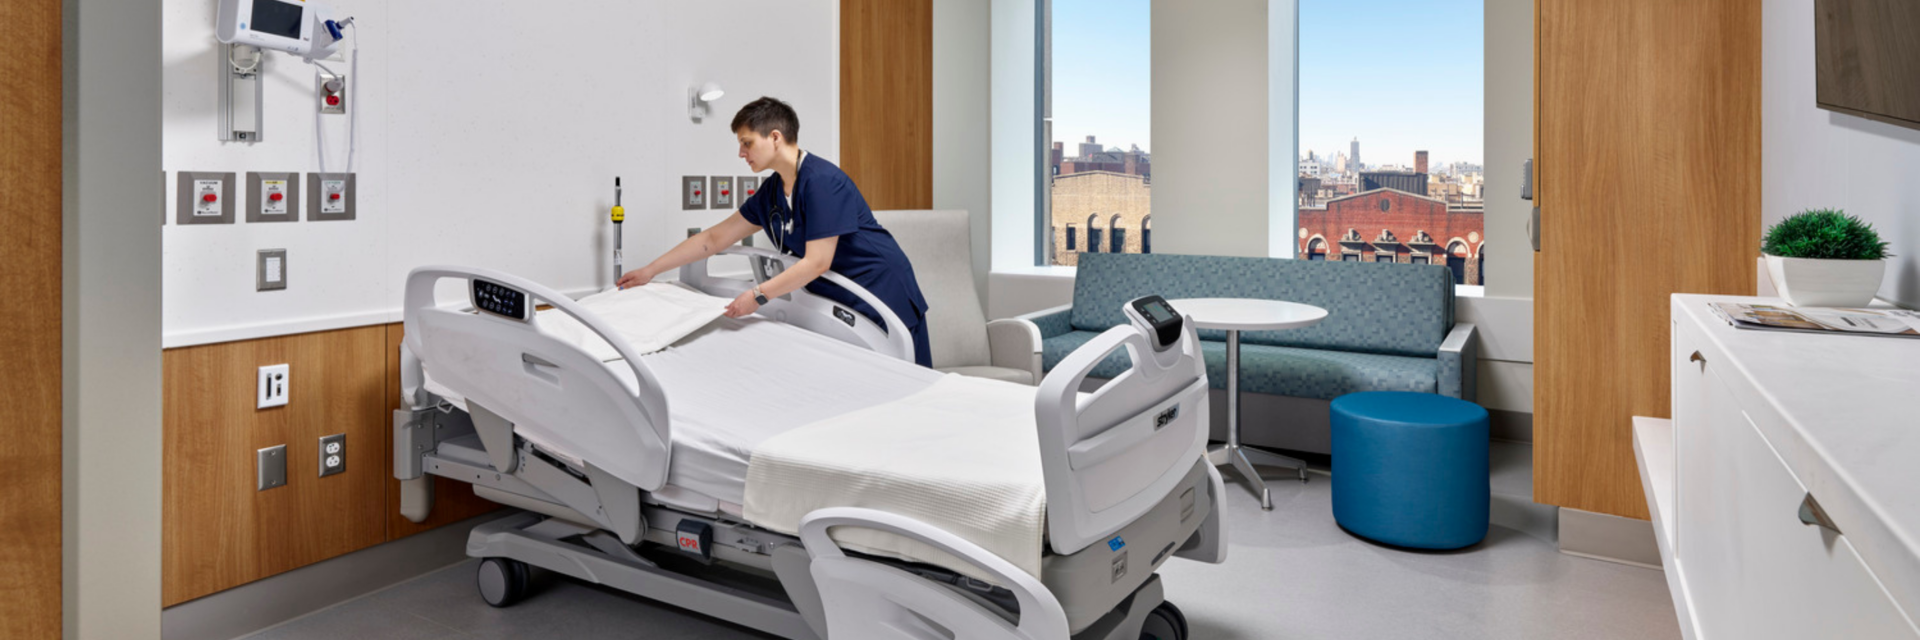
- Contains a Central Sterile Processing Center, patient rooms and Pediatric Oncology (currently under construction)

155,487 sq. ft. renovation of an existing 7-story Service Building. Renovations included the full gut renovation, structural upgrades to the existing moment connections and infrastructure upgrades included new switchgear, AHUs, and exhaust fans. Additional scope involved the removal of the “annex” portion of the building; a two-story above-grade plus one-story below-grade demolition.
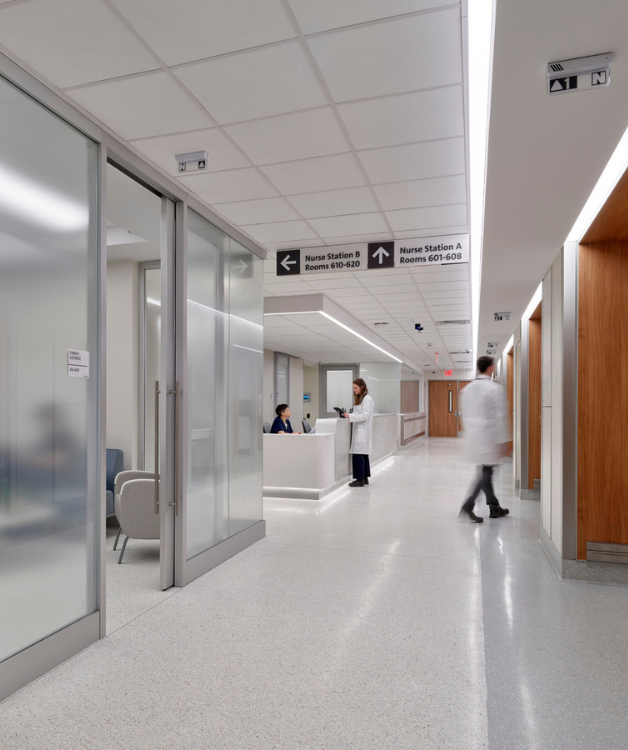
The building was originally constructed in 1962 as an office and storage building. The cellar ground and first floors were occupied and required phased construction to complete. The third-floor houses a majority of the new plumbing, mechanical and electrical equipment designed to serve the new program spaces. The existing second-floor of the building is a new Central Sterile Processing Center, the 4th floor was revised to Pediatric Oncology, and the 5th and 6th were updated to provide new postpartum patient rooms. Both the passenger elevators and the freight elevator received modernization. The façade was renovated on the north and south sides of the building and was replaced with structural stud and GFRC panels to match the future Beacon building being built on the neighboring western lot.
Connections were created between the 4th, 5th, and 6th floors of the Service Building and the corresponding floors of the adjacent building to the east. The work required renovations within the neighboring building to accommodate the new openings and connections.